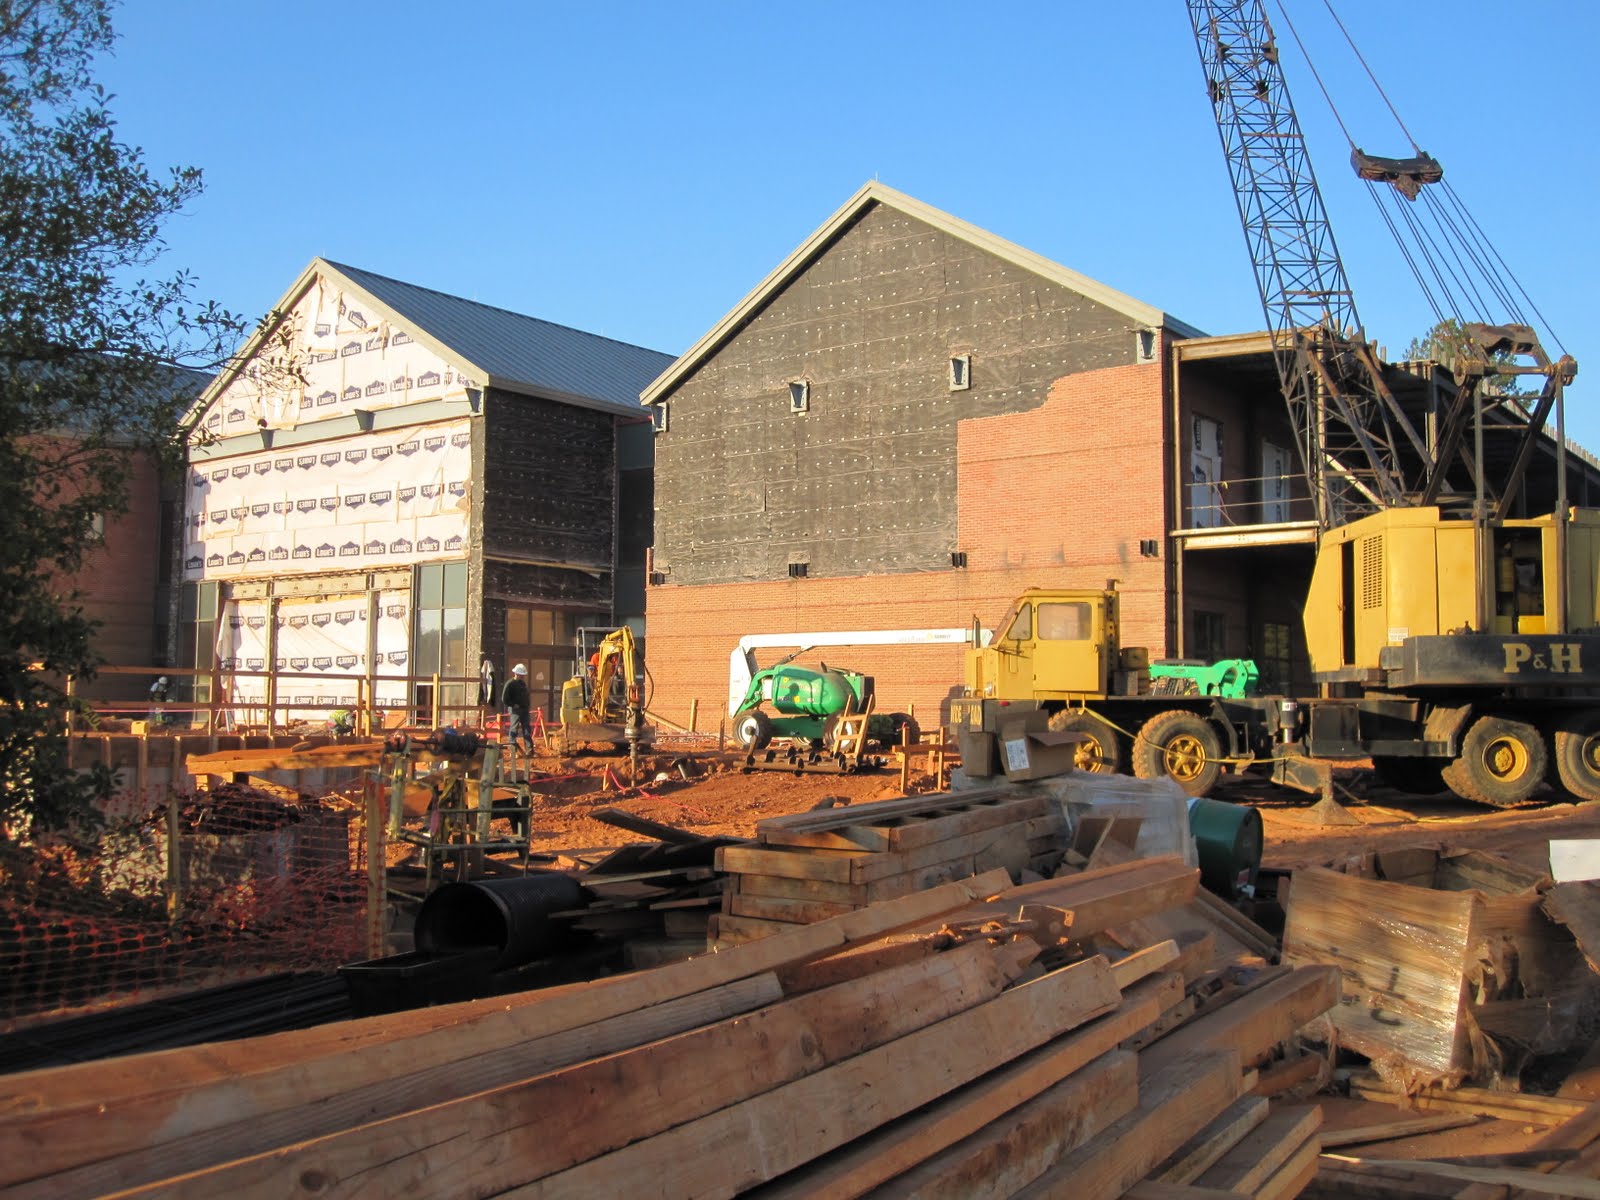
Happy to report that the addition facing the parking lot is starting to look like a building!
Pretty exciting, huh?
Also, we took a peek behind the temporary wall on the second floor to take a look at the space that will become the larger Heritage Room. Check out these photos!
In the above photo, you can see the old Heritage Room space (look for the big round light fixtures.) The photo was taken at the edge of the new space. Laura Carter is standing there at the edge of the old Heritage Room offices (wall is gone)for perspective.
This last shot gives you a better look at the old space. The new Heritage Room will have its own conference room for classes and meetings. Plus it will have more space: for the collection, for storage and for the staff! We are excited!
Monday, December 19, 2011
The addition's filling out! Plus, some peeks behind the wall
Tuesday, December 6, 2011
They're working on the roof!
Workers are starting in on the roof for the addition facing the parking lot.
Hello, up there!
Also, they're building the steel framework for the glass structure over the future lobby.
It's exciting to see things take shape!
Hello, up there!
Also, they're building the steel framework for the glass structure over the future lobby.
It's exciting to see things take shape!
Wednesday, November 30, 2011
Taking Shape!
The addition facing our parking lot is starting to look like a building!
Workers are framing out where the windows will be on the first floor.
Wednesday, November 9, 2011
Bricks are picked!
If you have never been involved in the construction of a home, then you would be surprised to know how many variations there are when it comes to bricks and mortar. So many colors! So many textures! Unfortunately for our building, the bricks used 20 years ago are no longer available today. Therefore, we've been on a quest to find a close match for both brick and mortar. If you've been to the library recently, you've probably see a few of our "test walls," short little bits of brick and mortar. The winner is on the left in this photo:
In case you're wondering why there are two different types of brick of these samples, it's because our building has two different styles of brick... the walls of the first floor have a lighter colored brick; the second floor has darker.
In other news, we shot this interesting photo the other day:
Look closely. See the big pile of red dirt? With the worker standing almost up to his waist in a trench? Inside the Library? You must admit, this is something you don't see every day!
Just a quick warning: Soon, the electrical guys will be doing something called "coring" which means they have to drill through the second floor concrete down to the first floor in order to pull cable. It will be noisy. We don't yet have a date, but it will take a day to do the drilling and they will try to give us at least 48 hours advanced notice. This is something that has to be done. Please bear with us... the end results will be worth it!
In case you're wondering why there are two different types of brick of these samples, it's because our building has two different styles of brick... the walls of the first floor have a lighter colored brick; the second floor has darker.
In other news, we shot this interesting photo the other day:
Look closely. See the big pile of red dirt? With the worker standing almost up to his waist in a trench? Inside the Library? You must admit, this is something you don't see every day!
Just a quick warning: Soon, the electrical guys will be doing something called "coring" which means they have to drill through the second floor concrete down to the first floor in order to pull cable. It will be noisy. We don't yet have a date, but it will take a day to do the drilling and they will try to give us at least 48 hours advanced notice. This is something that has to be done. Please bear with us... the end results will be worth it!
Monday, October 31, 2011
Moving right along
We now have steel framing up for the front addition! This is where we'll have a 300-seat flat floor auditorium when all is said and done. The new auditorium will be able to be divided into three separate rooms, giving us some much needed additional meeting space! Upstairs will be more room for our ever growing collection:
In other news, check out the progress on the other addition (facing our parking lot):
We have a concrete slab! Work is moving right along.
We snapped a photo this morning from the door into what once (and will be again) our circulation/check out area, and check it out! See that rectangle of gravel? That's where our new elevator will be!
In other news, check out the progress on the other addition (facing our parking lot):
We have a concrete slab! Work is moving right along.
We snapped a photo this morning from the door into what once (and will be again) our circulation/check out area, and check it out! See that rectangle of gravel? That's where our new elevator will be!
Monday, October 10, 2011
Bye bye, Bricks. Hello, Tunnel!
Workers are now removing bricks from the front of the building to prepare for the addition!
The workers are saving as many bricks as they can for reuse. Also, this "tunnel" may not be very pretty...
... but it was constructed last week to protect everyone from the remote possibility of falling debris as we enter/exit the building.
Thank you for keeping up with our progress by reading our blog!
The workers are saving as many bricks as they can for reuse. Also, this "tunnel" may not be very pretty...
... but it was constructed last week to protect everyone from the remote possibility of falling debris as we enter/exit the building.
Thank you for keeping up with our progress by reading our blog!
Monday, September 12, 2011
Subscribe to:
Posts (Atom)