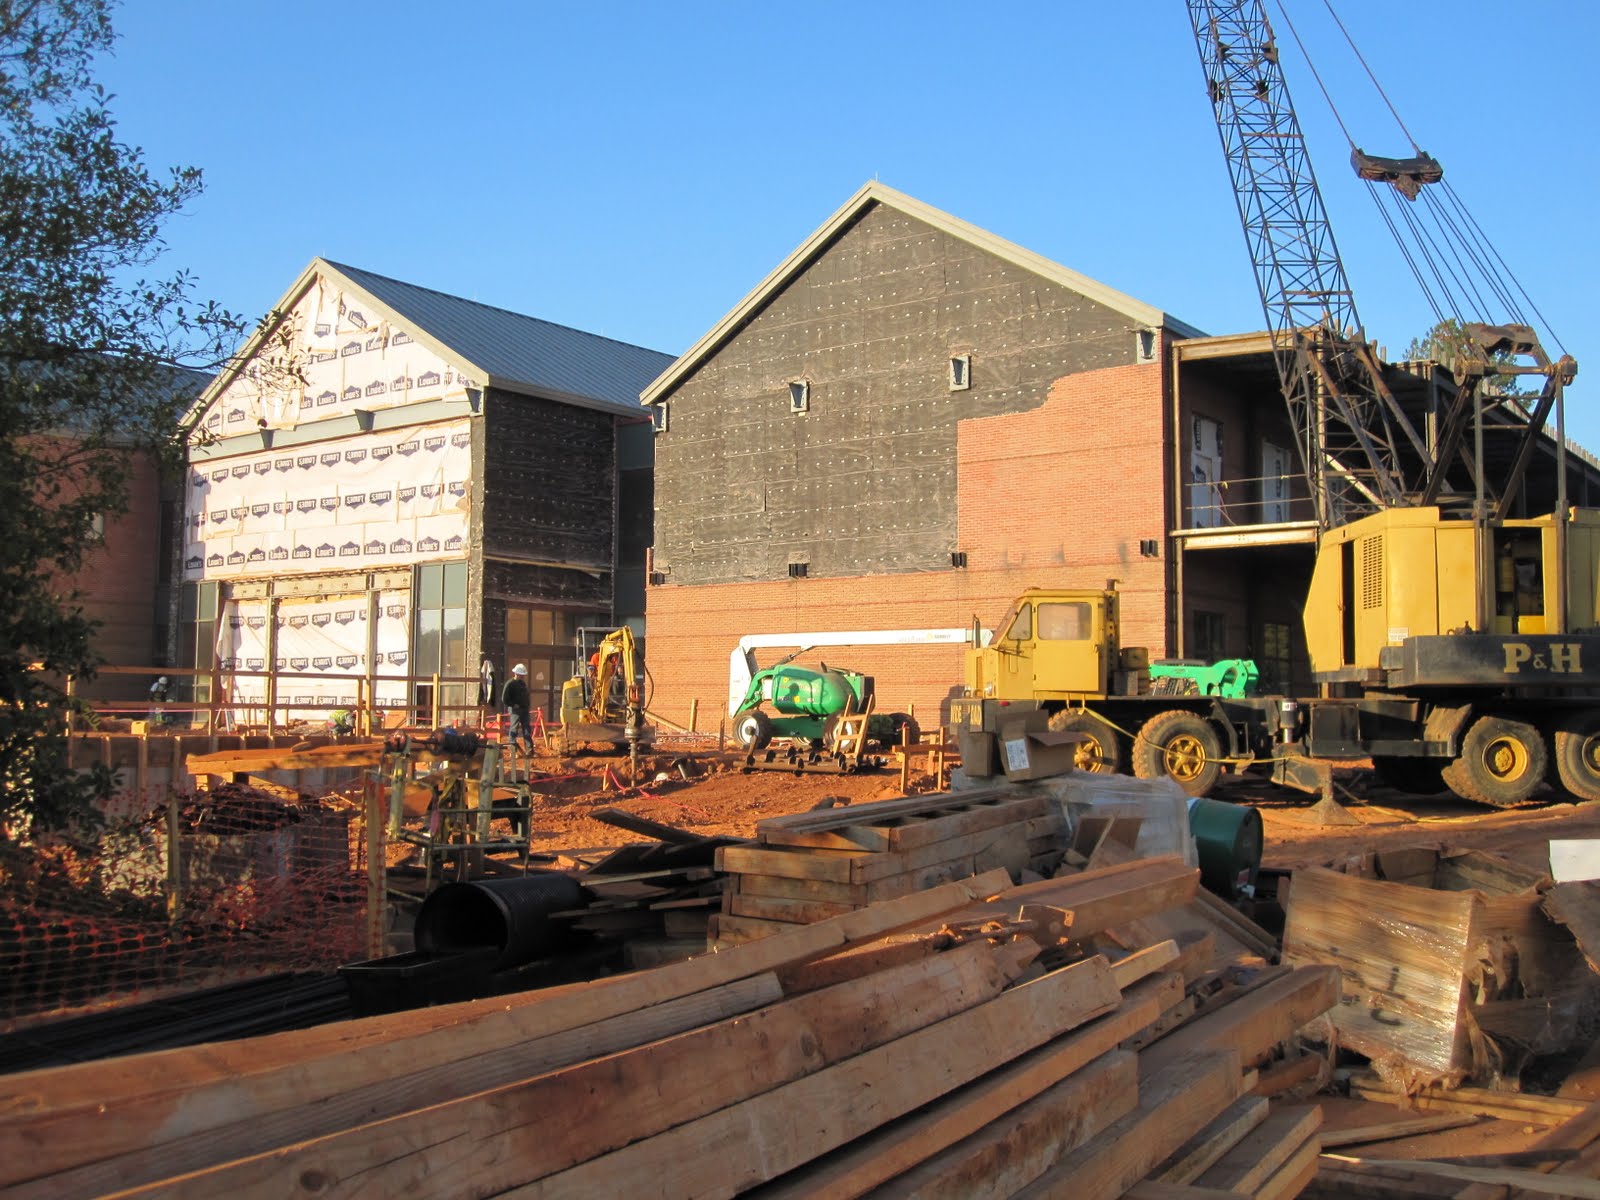
We now have steel framing up for the front addition! This is where we'll have a 300-seat flat floor auditorium when all is said and done. The new auditorium will be able to be divided into three separate rooms, giving us some much needed additional meeting space! Upstairs will be more room for our ever growing collection:
In other news, check out the progress on the other addition (facing our parking lot):
We have a concrete slab! Work is moving right along.
We snapped a photo this morning from the door into what once (and will be again) our circulation/check out area, and check it out! See that rectangle of gravel? That's where our new elevator will be!
Monday, October 31, 2011
Monday, October 10, 2011
Bye bye, Bricks. Hello, Tunnel!
Workers are now removing bricks from the front of the building to prepare for the addition!
The workers are saving as many bricks as they can for reuse. Also, this "tunnel" may not be very pretty...
... but it was constructed last week to protect everyone from the remote possibility of falling debris as we enter/exit the building.
Thank you for keeping up with our progress by reading our blog!
The workers are saving as many bricks as they can for reuse. Also, this "tunnel" may not be very pretty...
... but it was constructed last week to protect everyone from the remote possibility of falling debris as we enter/exit the building.
Thank you for keeping up with our progress by reading our blog!
Monday, September 12, 2011
Wednesday, August 31, 2011
On the other side of the wall
If you've been to the Library this week, no doubt you've heard all kinds of hammering and other noises on the second floor. So what's happening on the other side of that wall? The pictures below say it all:
As in, DEMOLITION:
Here's a view through a window into what used to be an office. If you look through the metal studs, you can see the main part of the library's second floor.
Pretty cool, huh?
Some people have been asking us about our beautiful vaulted ceilings on the second floor, as seen below:
Don't worry... they're not going anywhere! The vaulted ceiling is being removed ONLY in the areas that will be under the acoustical ceilings in the new office areas. All of the vaulted ceiling that will be exposed to view when the project is complete will remain as-is.
In other news, get ready to see the framework for the additions popping up outside soon... steel beams have been delivered!
As in, DEMOLITION:
Here's a view through a window into what used to be an office. If you look through the metal studs, you can see the main part of the library's second floor.
Pretty cool, huh?
Some people have been asking us about our beautiful vaulted ceilings on the second floor, as seen below:
Don't worry... they're not going anywhere! The vaulted ceiling is being removed ONLY in the areas that will be under the acoustical ceilings in the new office areas. All of the vaulted ceiling that will be exposed to view when the project is complete will remain as-is.
In other news, get ready to see the framework for the additions popping up outside soon... steel beams have been delivered!
Tuesday, August 30, 2011
Looking out the window
Here's what our staff has been seeing for the past week from the office windows. These photos were taken from the second floor windows on the east side of the building (right above our now-closed-off lobby), looking out over the retention pond out front. You can see the reflection of the blinds in some of these shots, but you have to admit, these are some really neat views of the work that's being done on the foundation for one of our additions!
Here are some photos taken on Tuesday, Aug. 23:
And on Friday, August 26:
Here are some photos taken on Tuesday, Aug. 23:
And on Friday, August 26:
Friday, August 19, 2011
Column footings
More excitement this week outside the Library. Yesterday, there was a big cement truck outside as workers poured cement to make the column footings for the foundation of the addition on the north side of the building:
Here's a quiz and a little lesson for you. Any idea what these are?
If you guessed helical piers, you're right! These are basically giant screws that go deep into the ground to support the foundation of a building. They can go down REALLY deep (with extensions added) in order to reach just the right density of soil needed to support the weight of the building. They're installed using a special machine that has a gauge on it that tells workers whether or not they're at right depth. Our foreman told us that they are already putting these piers in at the front of the building (where the lobby used to be) for that addition. Guess how deep they had to dig?? 37 FEET! Wow.
Here's a quiz and a little lesson for you. Any idea what these are?
If you guessed helical piers, you're right! These are basically giant screws that go deep into the ground to support the foundation of a building. They can go down REALLY deep (with extensions added) in order to reach just the right density of soil needed to support the weight of the building. They're installed using a special machine that has a gauge on it that tells workers whether or not they're at right depth. Our foreman told us that they are already putting these piers in at the front of the building (where the lobby used to be) for that addition. Guess how deep they had to dig?? 37 FEET! Wow.
Wednesday, August 17, 2011
Digging the foundation for the foundation
As you can see from the above photo, workers are now digging up the ground where the foundation for our north addition will go. These holes are for the helical piers, which will support the foundation. Workers will be doing a lot of testing very soon to make sure everything is just right: soil testing, concrete testing, pier depth testing and even glass testing!
This morning, the front of the Library was rumbling with activity as work continues on rerouting a storm drain. Check out this bulldozer!
Subscribe to:
Posts (Atom)